
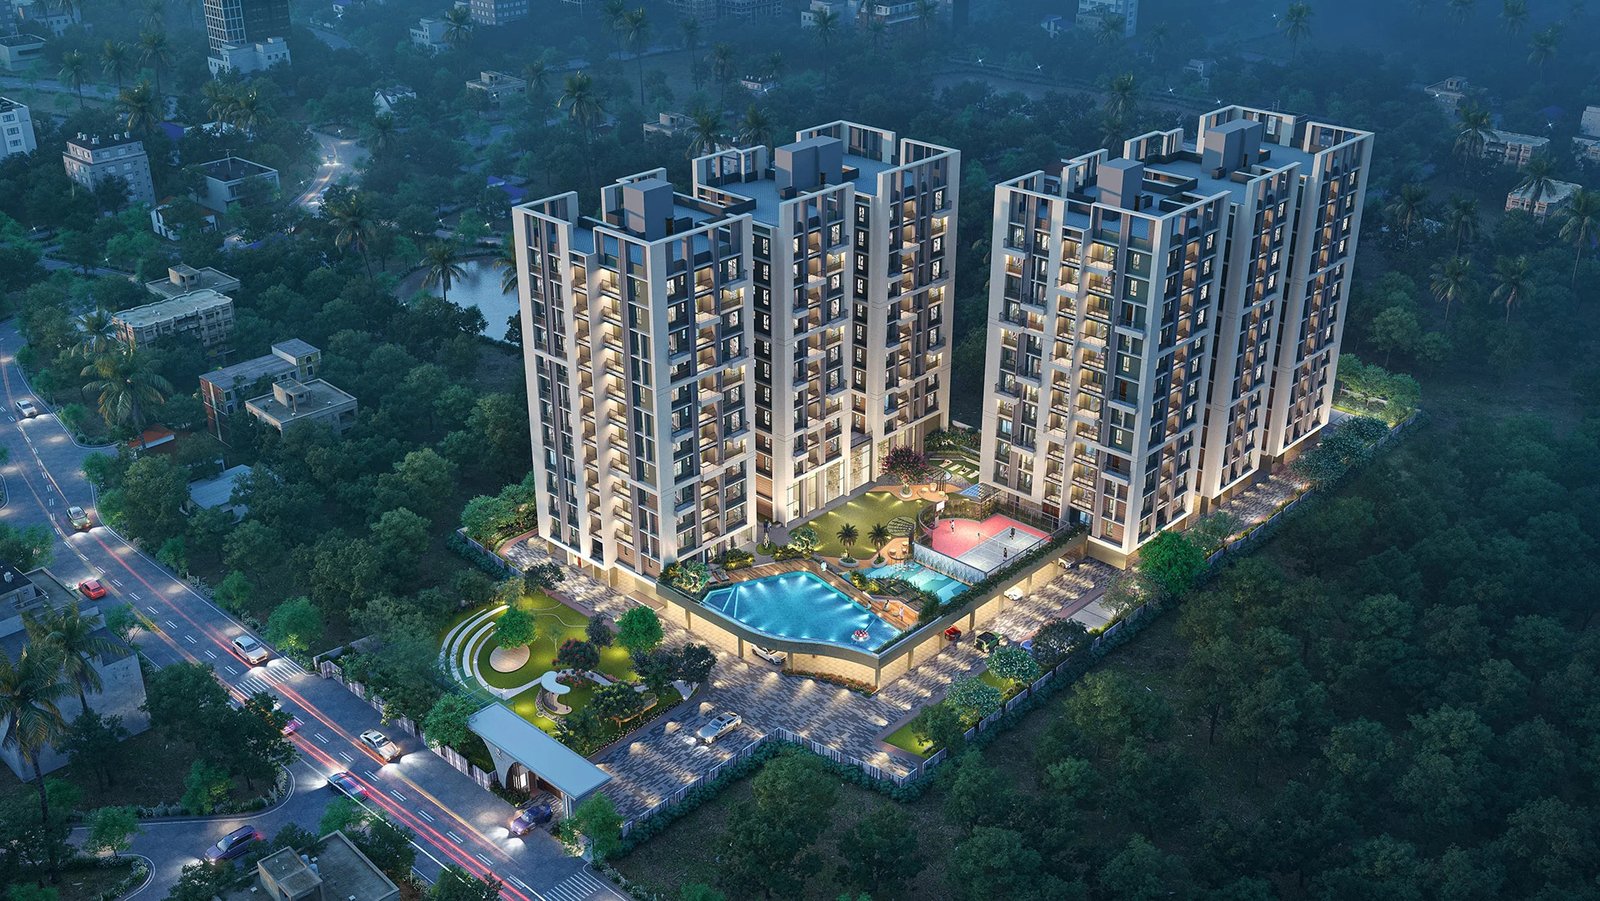
 Sriji Gopalji NPR Enclave LLP
RCC framed structure with anti-termite treatment in foundation.
Main Door: Premium quality flush door with lock from Godrej or equivalent brand, fitted with premium handle and eye hole.
Internal Doors: Good quality flush doors.
Bedrooms / Living / Dining / Balcony: Vitrified tiles from Kajaria / Nitco or equivalent brand.
External walls with 8-inch eco-friendly premium brickwork using AAC blocks and/or red bricks, finished with plaster and high-quality weatherproof emulsion paint.
All Internal walls with 5-inch AAC blocks and/or red bricks, finished with high-quality Plaster of Paris/ Gypsum Plaster or putty finish as per architect's design.
Anodized/powder-coated aluminium windows with clear glazing or UPVC windows from Jindal / Hindalco or equivalent brand.
Flooring: Vitrified tiles from Kajaria / Nitco or equivalent brand. Counter: Granite slab counter with stainless steel sink.
Wall Finish: Ceramic wall tiles up to 2ft. height above the granite counter.
Flooring : Anti-skid ceramic tiles from Kajaria / Nitco or equivalent brand.
Wall Finish : Ceramic tile dado up to door height.
Sanitary Ware : From Jaquar or equivalent brand.
CP Fittings : From Jaquar or equivalent brand.
Provision for hot and cold water lines.
Round-the-clock security.
Fire-fighting system.
CCTV surveillance.
Intercom facility.
Concealed copper wiring with modular switches from Anchor / Havells or equivalent brand.
Provision for exhaust fan in kitchen and toilets.
Plug points for geyser in toilets.
Provision for chimney, water purifier and refrigerator in kitchen.
TV, telephone, AC point and DTH cabling in living/dining area and bedrooms.
Adequate power backup at additional cost.
Modern elevators from OTIS / KONE or equivalent brand.
Solar panels
 Badminton court
 Car Parking
 Club House
 Gym
Gym Jogging Track
 Kid's Play Area
 Lanscaped Garden
 Power Backup
 Security surveillance
 Swimming Pool